
How it works
From a bare wall to the last strip.
Panelling for a first-timer. No trade words, and no sums to do yourself.
Measure
Sketch the wall, then type what the tape says.
You start with the height of the skirting. Every length after that is one you read off a tape.
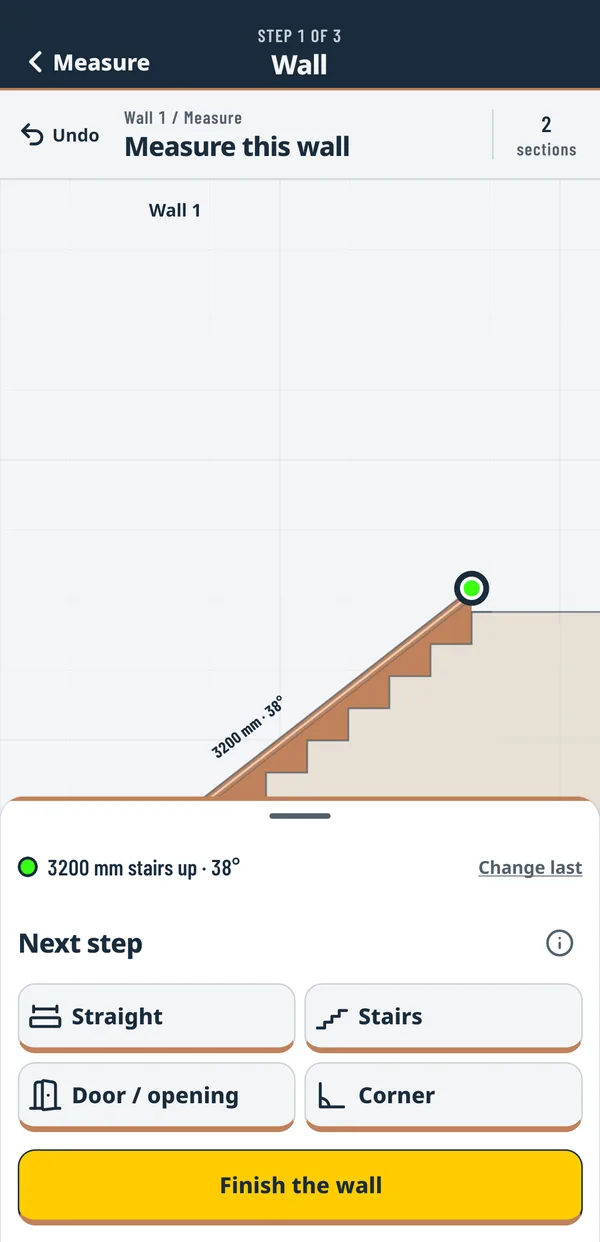
- Draw the wall as a run of straight sections, doorways and stairs, in the order you meet them.
- For stairs, give the angle and the length along the slope. The app shows how to find the angle.
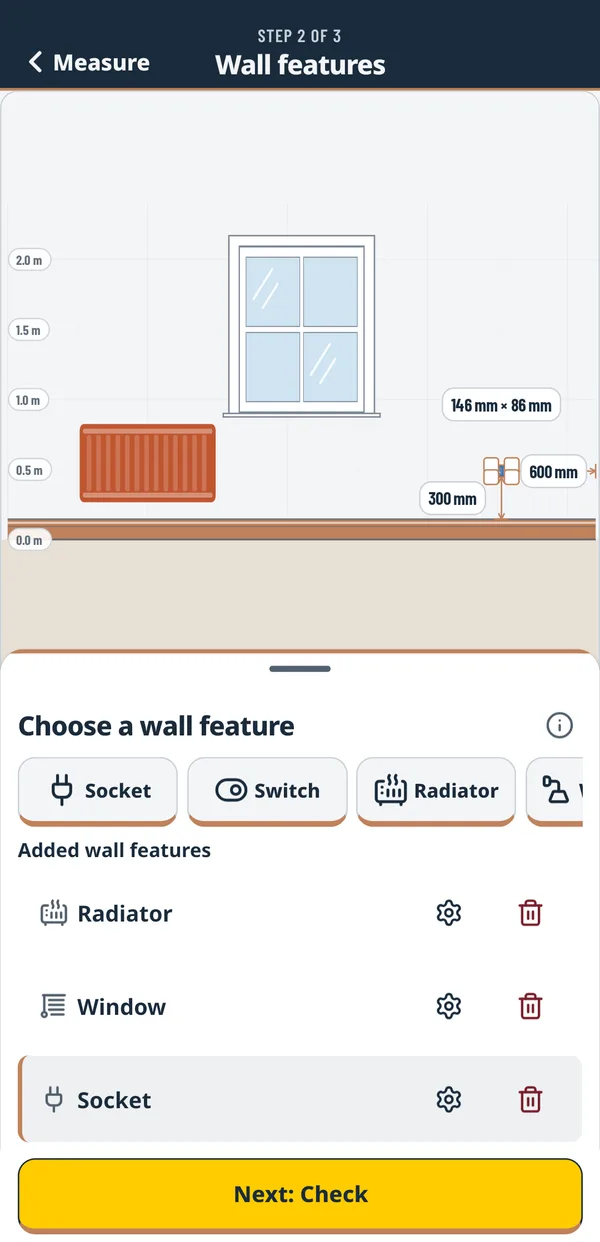
- Mark what is on the wall: sockets, switches, radiators, windows, a fireplace. Each is measured from the nearer end of the wall and up from the skirting.
- Check every length in one list, change any of them, then confirm.
Design
See it on your own wall before you buy anything.
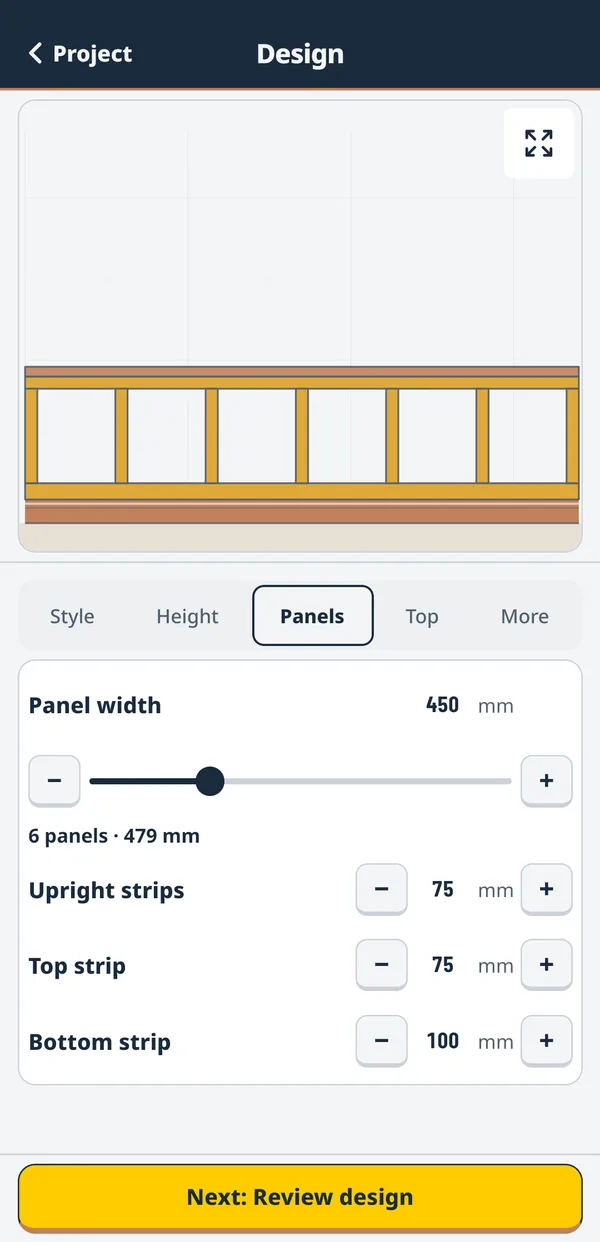
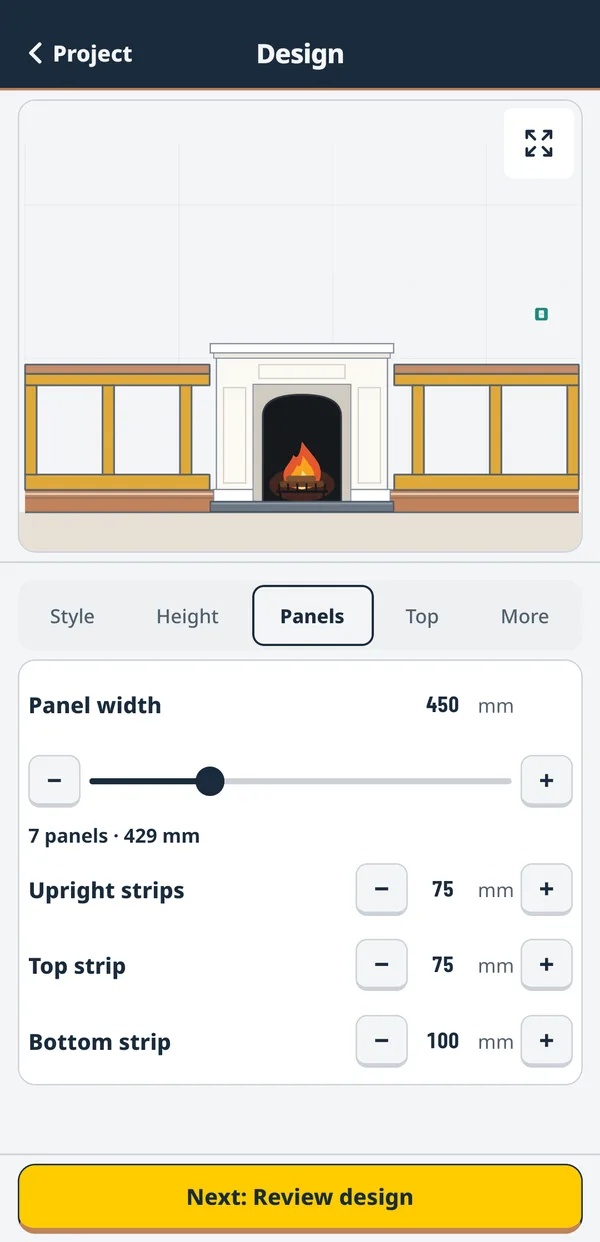
Pick one of four styles. Each is drawn on the wall you measured, around the things you marked.
- Set the height with a slider. It marks the heights where the top would run through a switch, and one tap moves it clear.
- Change one size and the wall redraws. It tells you how many panels or frames fit and how wide each one comes out.
- Choose how the panelling meets each fitting: built around it or cut around it, and how far it tucks behind a radiator.
- On stairs, panels and frames follow the slope.
- If a choice will not fit, it says why in plain words and offers a way to put it right.
Build
What to buy, what to cut, and where each piece goes.
Tell it which lengths your shop sells. It works out the fewest boards to buy.
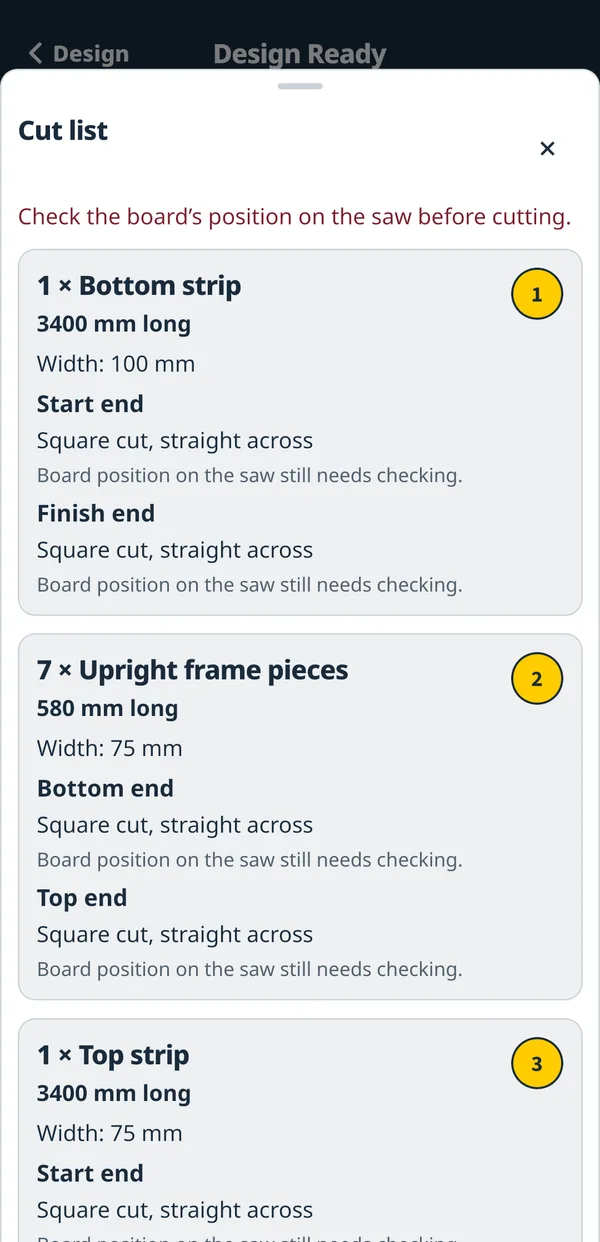
- A cut list for every design: each piece with its length and width, a number, and how to cut each end. An angled end comes with a drawing.
- The same number is on the wall drawing, the cut list and the printed plan.
- A cut plan to print, on A4 paper.
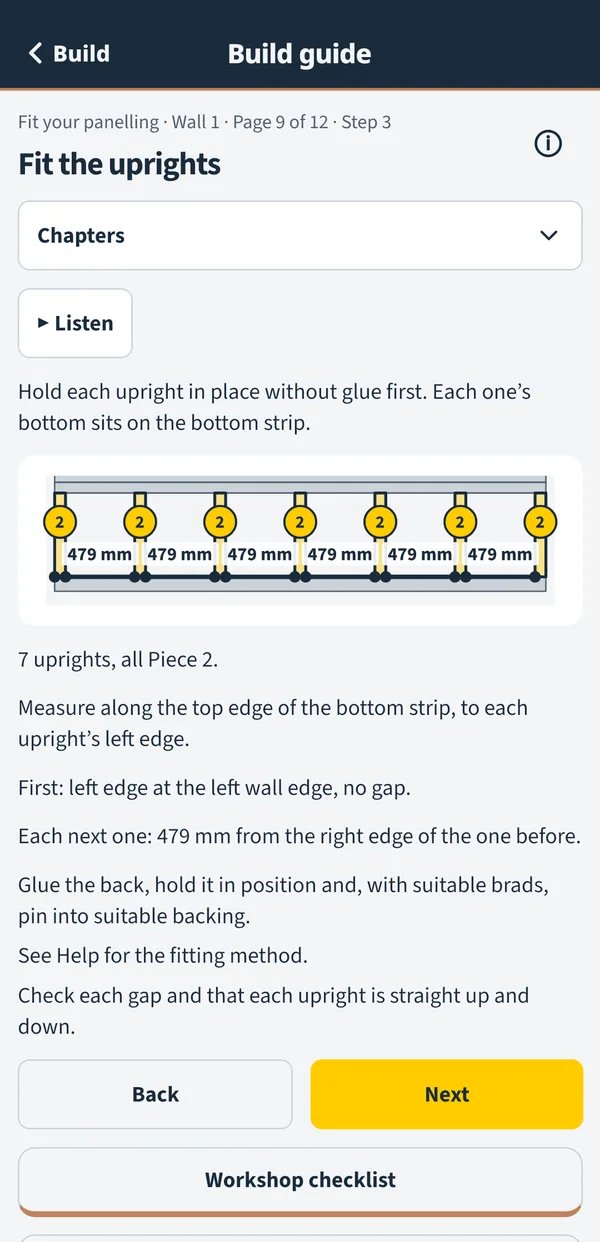
- For most Shaker and picture-frame designs on a plain wall (nothing on it or in it), level or, for Shaker, up the stairs, a Build guide shows which piece comes from which board. It takes you through fitting a page at a time, in five chapters: Get ready, Gather your supplies, Cut and label, Fit your panelling, Finishing touches.
- Mark off each piece as you cut it and as you fit it.
The app is in testing.
Android comes first. The board calculator is free to use now.