Styles
Four styles.
Each one is drawn on your own wall before you buy anything. You measure the wall. MitrePlan does the sums: every length, gap and angle, worked out straight away.
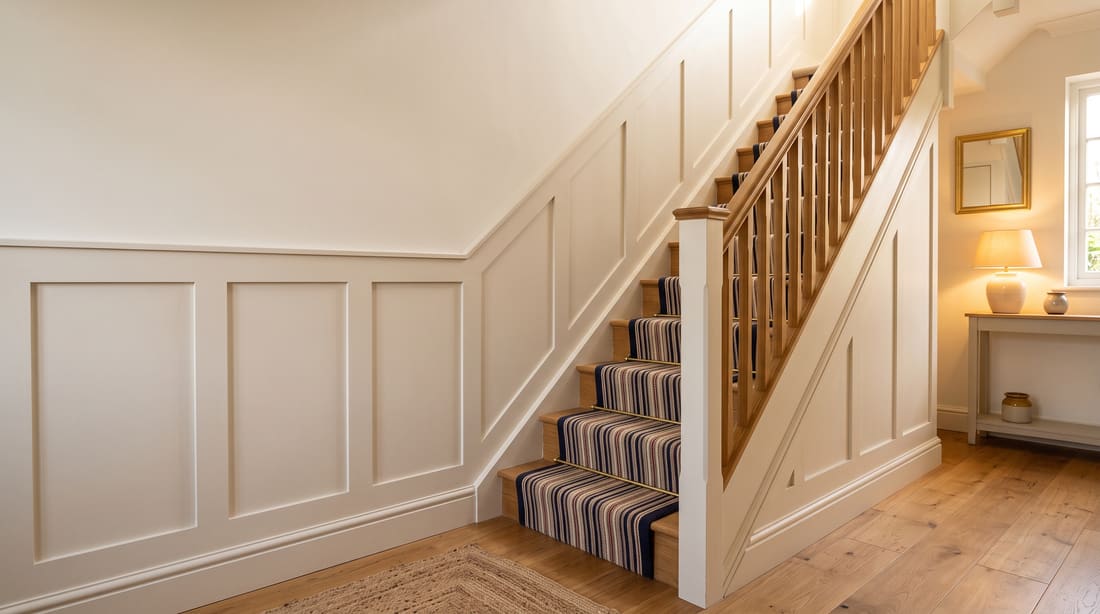
Shaker
Flat strips that make a row of panels. On a level wall or up the stairs.
- Made from
- Flat strips: one along the bottom, uprights, one along the top and, if you like, a finishing strip above it.
- Tools
- A tape measure, a spirit level, a sliding compound mitre saw and clamps, with an adhesive applicator and a brad nailer to fix the wood to the wall. The Build guide shows each one.
- What MitrePlan works out
- How far apart the uprights go, the length of every strip and, on stairs, the angle of each end. Then what to buy, a numbered cut list and a cut plan to print, with fitting pages for most designs on a plain wall, level or up the stairs.
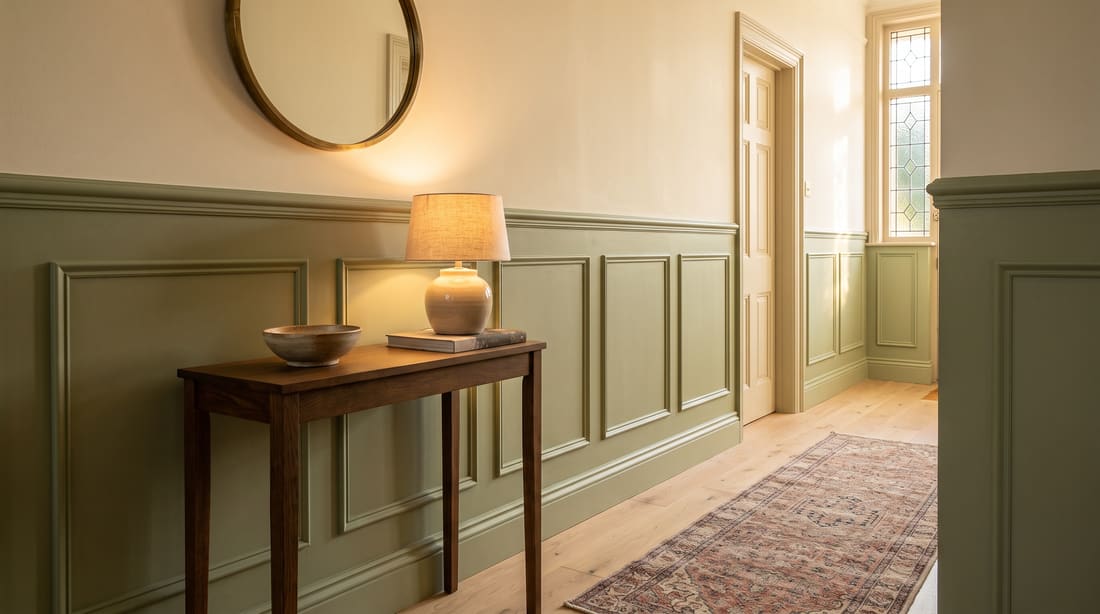
Picture frame
Thin mouldings that make frames on the wall, in one row or more.
- Made from
- A thin moulding for the frames. A strip or a rail along the top is optional.
- Tools
- A tape measure, a spirit level, a sliding compound mitre saw and clamps, with an adhesive applicator and a brad nailer to fix the wood to the wall.
- What MitrePlan works out
- How many frames fit, how wide each one is, and every piece with the angle of each end. Then what to buy, a numbered cut list and a cut plan to print, with fitting pages for most designs on a plain wall.
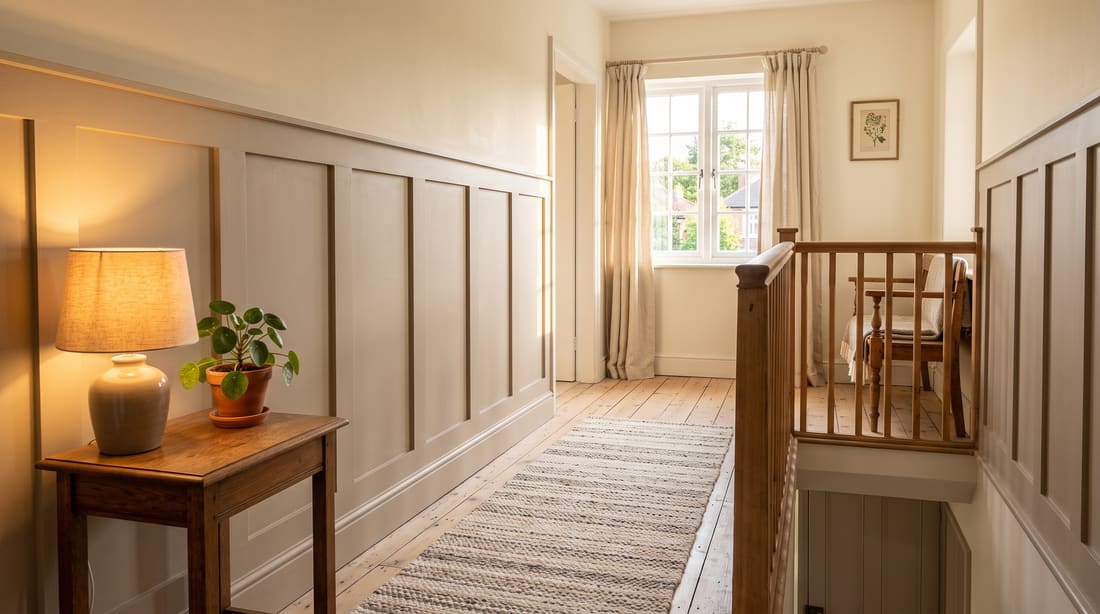
Slat
Evenly spaced upright battens under a top strip.
- Made from
- Battens, with a strip along the top and one along the bottom.
- Tools
- A tape measure, a spirit level, a sliding compound mitre saw and clamps, with an adhesive applicator and a brad nailer to fix the wood to the wall.
- What MitrePlan works out
- How far apart the battens go and the length of every piece. Then what to buy, a numbered cut list and a cut plan to print.
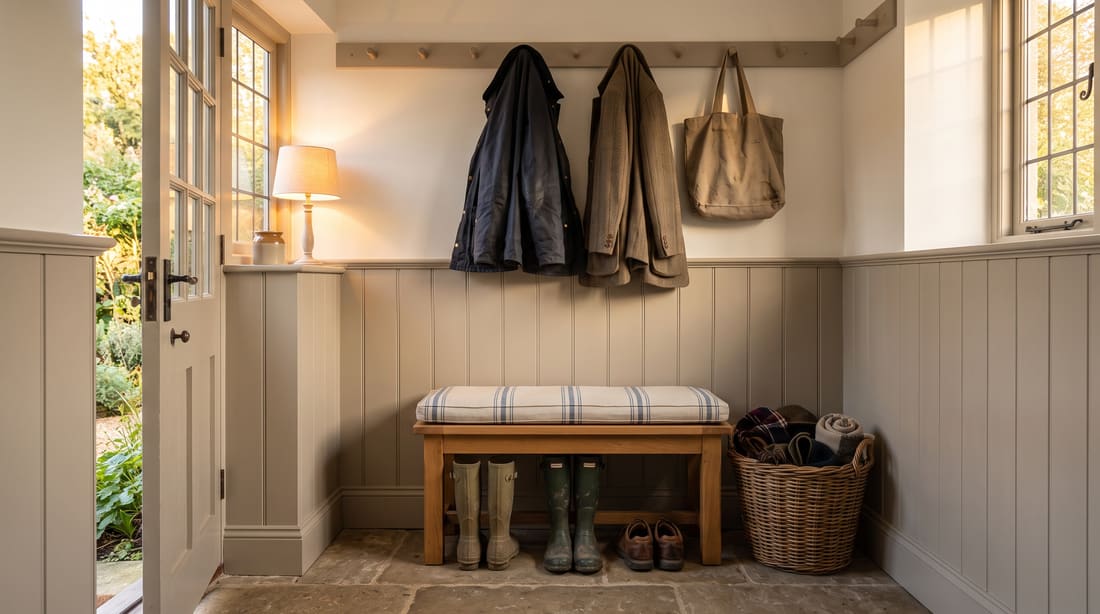
Overlapping boards
Upright boards, side by side, to any height.
- Made from
- Boards that overlap along their edges.
- Tools
- A tape measure, a spirit level, a sliding compound mitre saw and clamps, with an adhesive applicator and a brad nailer to fix the wood to the wall.
- What MitrePlan works out
- How many boards cover the wall and the length of each one. Then what to buy, a numbered cut list and a cut plan to print.
Where to buy
Some shops that sell strips, mouldings and boards for panelling.
These are ordinary links. None of them pays us yet.